191 Rea ST
Hollister, MO 65672
- 3 Beds
- 3 Baths Full Baths: 3
- 1,872 SqFt
- 10,018 Lot Size
- 1984 Year Built
GALLERY
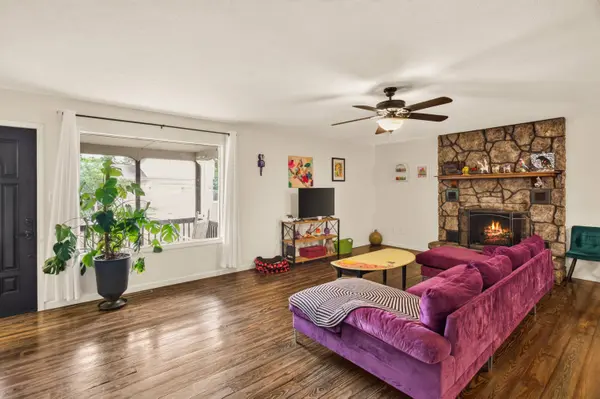
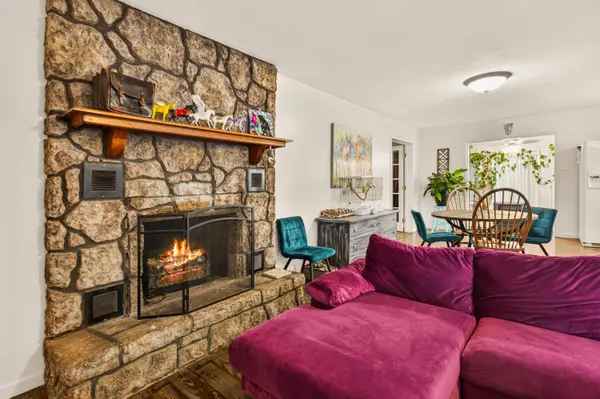
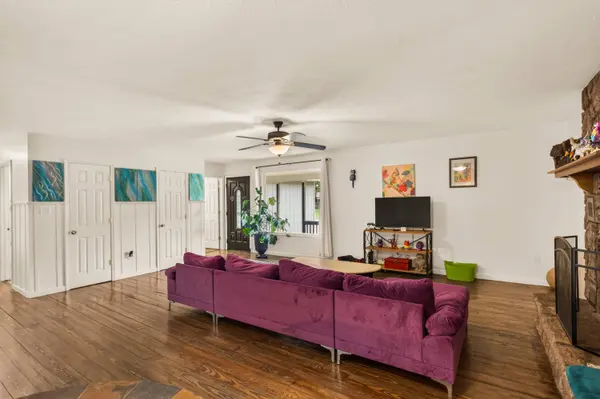
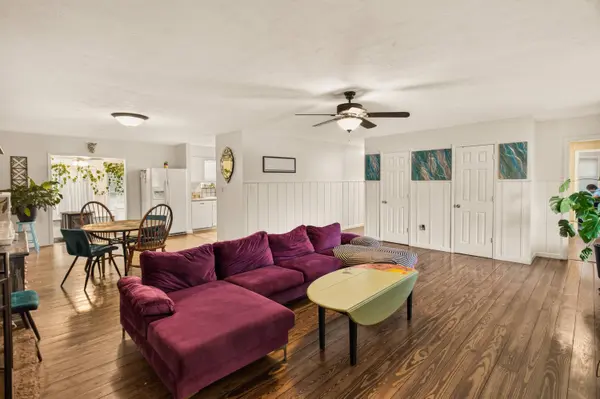
PROPERTY DETAIL
Key Details
Property Type Single Family Home
Sub Type Single Family Residence
Listing Status Active
Purchase Type For Sale
Square Footage 1, 872 sqft
Price per Sqft $148
Subdivision Buena Vista
MLS Listing ID SOM60328302
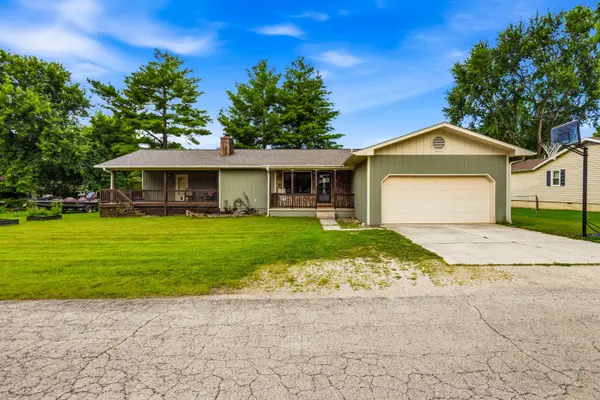
Style Ranch
Bedrooms 3
Full Baths 3
Construction Status No
Total Fin. Sqft 1872
Rental Info No
Year Built 1984
Annual Tax Amount $1,053
Tax Year 2025
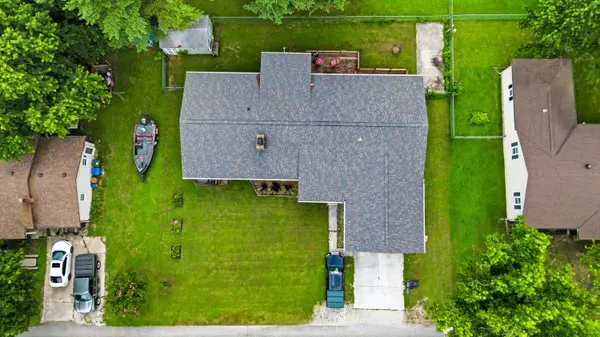
Lot Size 10,018 Sqft
Acres 0.23
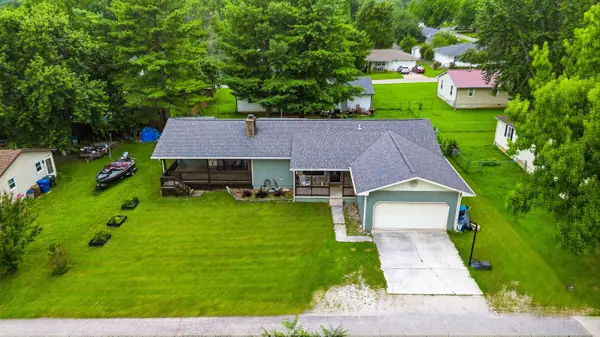
Lot Dimensions 100X100
Property Sub-Type Single Family Residence
Source somo
Location
State MO
County Taney
Area 1872
Direction BB Highway in Hollister to Evergreen Ave to left on Rea Street. Sign in Yard
Rooms
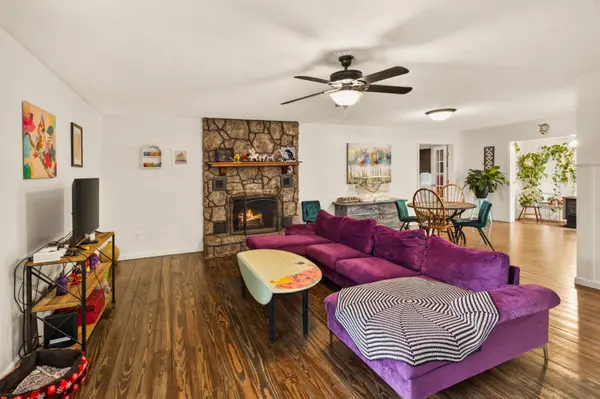
Other Rooms Master Bedroom, Sun Room, Living Areas (2), In-Law Suite
Dining Room Formal Dining
Building
Lot Description Level
Story 1
Sewer Public Sewer
Water City
Architectural Style Ranch
Construction Status No
Interior
Interior Features High Speed Internet, W/D Hookup, In-Law Floorplan, Solid Surface Counters, Jetted Tub, Wet Bar
Heating Heat Pump
Cooling Attic Fan, Ceiling Fan(s), Central Air
Flooring Laminate, Tile
Fireplaces Type Wood Burning
Fireplace No
Appliance Electric Cooktop, Built-In Electric Oven, Washer, Dryer, Microwave, Electric Water Heater, Dishwasher
Heat Source Heat Pump
Laundry Main Floor
Exterior
Exterior Feature Rain Gutters
Parking Features Parking Pad, RV Access/Parking, Garage Faces Front, Additional Parking
Garage Spaces 2.0
Fence Chain Link
Waterfront Description None
Garage Yes
Schools
Elementary Schools Hollister
Middle Schools Hollister
High Schools Hollister
Others
Association Rules None
SIMILAR HOMES FOR SALE
Check for similar Single Family Homes at price around $278,000 in Hollister,MO

Active
$299,900
330 Pine Woods Village DR #Lot 30, Hollister, MO 65672
Listed by Katrina Creedon of Step Above Realty LLC3 Beds 3 Baths 1,560 SqFt
Active
$409,682
Tbd 2 Scenic Overlook LOOP, Hollister, MO 65672
Listed by Dan Boone of Keller Williams Tri-Lakes2 Beds 3 Baths 1,219 SqFt
Active
$411,948
Tbd Scenic Overlook LOOP, Hollister, MO 65672
Listed by Dan Boone of Keller Williams Tri-Lakes2 Beds 3 Baths 1,359 SqFt
CONTACT