


206 S 8th AVE, Ozark, MO 65721
REQUEST A TOUR If you would like to see this home without being there in person, select the "Virtual Tour" option and your agent will contact you to discuss available opportunities.
In-PersonVirtual Tour
$ 365,000
Est. payment | /mo

3 Beds

2 Baths

1,617 SqFt


Save
$ 365,000
Est. payment | /mo
Save

3 Beds

2 Baths

1,617 SqFt

Key Details

Property Type Single Family Home

Sub Type Single Family Residence

Listing Status Active

Purchase Type For Sale

Square Footage 1,617 sqft

Price per Sqft $225

Subdivision Eastland Hts

MLS Listing ID SOM60329250

Bedrooms 3

Full Baths 2

Construction Status Yes

Total Fin. Sqft 1617

Rental Info No

Year Built 2026

Annual Tax Amount $202

Tax Year 2024

Lot Size 9,147 Sqft

Acres 0.21

Lot Dimensions 75X80

Property Sub-Type Single Family Residence

Source somo

Property Description

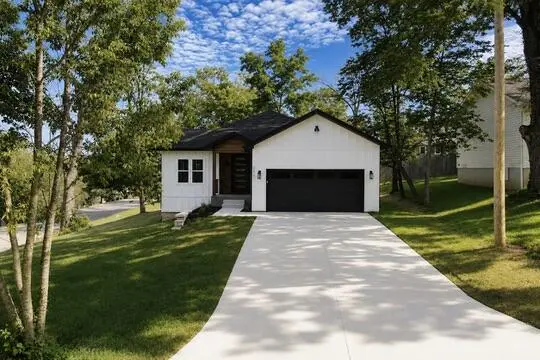
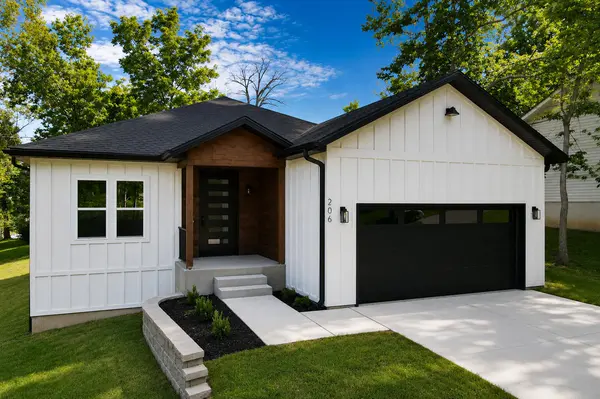
Welcome to this stunning Modern Craftsman New Construction build with High-End Finishes offering 3 bedrooms, 2 bathrooms, with a 2-car garage within walking distance of the Square in Downtown Ozark. This thoughtfully designed home offers quality, custom finishes throughout featuring Hardie Board siding with warm wood accents, a front covered entry with a fire-rated 42in wide entry door, oversized back covered porch and a 6ft crawl space with vapor barrier. Step inside to an inviting open-concept floor plan with luxury 22mm Commercial-grade LVP flooring filled with tons of natural lighting and designer finishes throughout. The heart of the home is a chef-inspired kitchen featuring an extended waterfall island, quartz countertops throughout, a walk-in hidden butler pantry with butcher block countertops, custom soft-close cabinets, a farmhouse sink, stainless steel appliances, a premium gas range, and a vent hood system complete this dream kitchen. The spacious primary suite boasts a spa-like bathroom with a sleek walk-in tiled shower, dual vanity, a generous walk-in closet and a clean contemporary design. Enjoy everyday convenience with a dedicated laundry room featuring cabinets, a sink, and butcher block countertops. Outside, relax on the covered front or back porch, perfect for morning coffee or evening unwinding. This home is designed to flow seamlessly, creating a bright and functional space for gatherings or everyday living.

Location

State MO

County Christian

Area 1617

Direction Directions: US-65 to MO-14 (Jackson St.), east to S. 8th Ave., south to property on left.

Rooms

Other Rooms Family Room

Dining Room Kitchen/Dining Combo, Island, Living/Dining Combo

Interior

Interior Features Other, Quartz Counters

Heating Forced Air, Central

Cooling Central Air

Flooring Tile, Luxury Vinyl

Fireplace No

Appliance Dishwasher, Free-Standing Gas Oven, Microwave

Heat Source Forced Air, Central

Laundry Main Floor

Exterior

Exterior Feature Rain Gutters

Parking Features Garage Faces Front

Garage Spaces 2.0

Fence None

Waterfront Description None

View City

Roof Type Composition

Street Surface Asphalt,Concrete

Garage Yes

Building

Story 1

Foundation Vapor Barrier, Crawl Space

Sewer Public Sewer

Water City

Level or Stories One

Structure Type Hardboard Siding

Construction Status Yes

Schools

Elementary Schools Oz East

Middle Schools Ozark

High Schools Ozark

Others

Association Rules None

Acceptable Financing Cash, FHA, Conventional

Listing Terms Cash, FHA, Conventional

Listed by Sonya L Wells Atwell The Firm Real Estate, LLC

Schools and Properties Nearby

Shannon Cody

Find out why customers are choosing LPT Realty to meet their real estate needs!!

+1(417) 335-1713

shamrockshan27@gmail.com

716 N 22nd St, Ozark, MO, 65721, USA

Learn More About LPT Realty

Name
Phone*
Message
Tour the Home

206 S 8th AVE