


123 Royal Vista DR #503, Branson, MO 65616
REQUEST A TOUR If you would like to see this home without being there in person, select the "Virtual Tour" option and your agent will contact you to discuss available opportunities.
In-PersonVirtual Tour
$ 495,000
Est. payment | /mo

3 Beds

2 Baths

1,822 SqFt


Save
$ 495,000
Est. payment | /mo
Save

3 Beds

2 Baths

1,822 SqFt

Key Details

Property Type Condo

Sub Type Condominium

Listing Status Active

Purchase Type For Sale

Square Footage 1,822 sqft

Price per Sqft $271

Subdivision Royal Vista Condominiums

MLS Listing ID SOM60330436

Style Condo

Bedrooms 3

Full Baths 2

Maintenance Fees $454

Construction Status No

Total Fin. Sqft 1822

Rental Info No

Year Built 2008

Annual Tax Amount $2,543

Tax Year 2025

Property Sub-Type Condominium

Source somo

Property Description

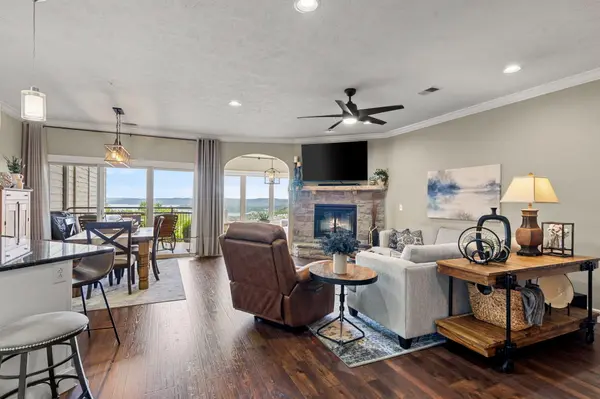
Where Luxury Meets Lakeview. Welcome to the prestigious Royal Vista Condominium Community, where luxury, breathtaking Table Rock Lake views, and an exceptional lifestyle come together. Nestled within this sought-after gated community, this beautifully appointed walk-in condominium offers resort-style living with the privacy, elegance, and convenience today's buyers desire.Featuring 3 spacious bedrooms and 2 well-designed bathrooms, this floor plan offers one of the most valuable features in condominium living--the third bedroom. Whether welcoming family, hosting overnight guests, creating a home office, or designing a hobby room, this flexible space makes all the difference.The heart of the home is the open-concept living room, dining area, and kitchen, thoughtfully designed for both intimate evenings and effortless entertaining. Designer finishes, today's most sought-after color palette, and upscale details create a sophisticated yet inviting atmosphere that beautifully complements any decor.Life at Royal Vista extends well beyond your front door. Enjoy the security of a gated entrance, a beautifully appointed clubhouse, sparkling swimming pool, meticulously maintained grounds, and the convenience of true walk-in access with no stairs to climb. It's the perfect combination of luxury and easy living.Ideally located overlooking the sparkling waters of Table Rock Lake, you're only minutes from the Branson Strip, where world-class entertainment, award-winning restaurants, shopping, golf, marinas, and attractions are at your fingertips. Whether you're searching for a full-time residence, a weekend retreat, or a place where family and friends naturally gather, this home offers the best of lake living in one of the area's most desirable communities.Where Luxury Meets Lakeview isn't just a slogan--it's the lifestyle waiting for you at Royal Vista.

Location

State MO

County Stone

Area 1822

Direction From Branson, Take Shepherd of the Hills Parkway NW, dead ends into Hwy 265, Turn right, about 1/2 mile is Royal Vista, turn left, go to building 5. unit is by the elevators Lower Level.

Rooms

Other Rooms Sun Room

Dining Room Living/Dining Combo, Kitchen Bar

Interior

Interior Features Granite Counters, Internet - Cable, Crown Molding, Soaking Tub, W/D Hookup, Walk-In Closet(s), Walk-in Shower, Radon Mitigation System, Jetted Tub

Heating Heat Pump, Central, Fireplace(s)

Cooling Central Air, Ceiling Fan(s), Heat Pump

Flooring Wood, Luxury Vinyl, Stone

Fireplaces Type Electric, Stone, Glass Doors, Insert

Fireplace No

Appliance Dishwasher, Free-Standing Electric Oven, Dryer, Washer, Microwave, Refrigerator, Electric Water Heater, Disposal

Heat Source Heat Pump, Central, Fireplace(s)

Laundry Main Floor, Utility Room

Exterior

Exterior Feature Rain Gutters, Water Garden

Parking Features Parking Space, Paved, Gated

Fence Partial, Wrought Iron

Pool In Ground

Utilities Available Cable Available

Waterfront Description View

View Y/N Yes

View Panoramic, Lake

Roof Type Asphalt

Street Surface Asphalt

Garage No

Building

Lot Description Landscaping, Lake View, Water View

Story 1

Foundation Slab

Sewer Public Sewer

Water City

Architectural Style Condo

Structure Type Concrete,Stone

Construction Status No

Schools

Elementary Schools Reeds Spring

Middle Schools Reeds Spring

High Schools Reeds Spring

Others

Association Rules COA

HOA Fee Include Common Area Maintenance,Exercise Room,Building Maintenance,Insurance,Trash,Pool,Snow Removal,Lawn Service,Gated Entry

Acceptable Financing Cash, Conventional

Listing Terms Cash, Conventional

Listed by Carolyn Boss Keller Williams Tri-Lakes

Schools and Properties Nearby

Shannon Cody

Find out why customers are choosing LPT Realty to meet their real estate needs!!

+1(417) 335-1713

shamrockshan27@gmail.com

716 N 22nd St, Ozark, MO, 65721, USA

Learn More About LPT Realty

Name
Phone*
Message
Tour the Home

123 Royal Vista DR #503